Engineered Industrial Racking Portfolio
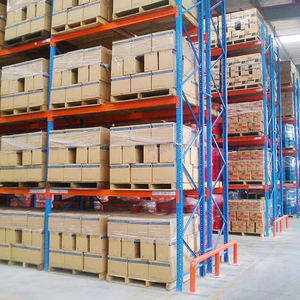
Select from high-throughput narrow-aisle, automated AS/RS shuttle, structural cantilever, and dense pallet accumulators designed and certified for global industrial deployment.
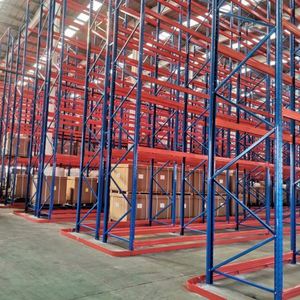
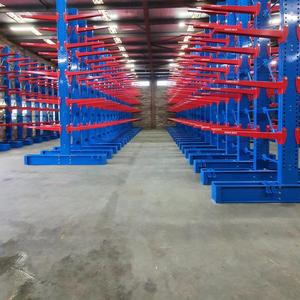
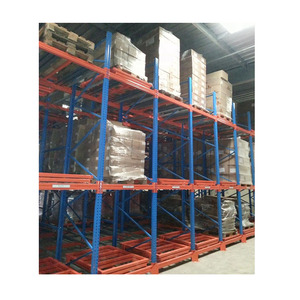
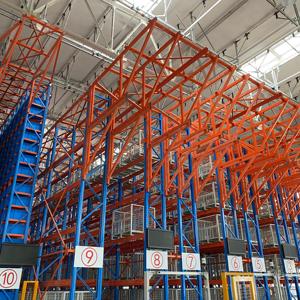
Engineering Rack-Clad Warehouses: Structural Physics, Automated Systems & Factory Sourcing
In modern logistics infrastructure, rack-clad buildings (also known as rack-supported warehouse structures) eliminate traditional civil pillars and roof rafters by utilizing the heavy-duty racking matrix itself as the primary building envelope. This comprehensive engineering briefing explores load calculations, seismic modeling, cold-formed versus hot-rolled steel channels, and supply chain strategies from certified Chinese fabrication bases.
1. Structural Mechanics: Converting Storage Density into Load-Bearing Envelopes
A rack-clad warehouse represents the ultimate convergence of structural civil engineering and automated materials handling. In conventional industrial warehousing, a general contractor erects independent reinforced concrete columns or portal steel frames, upon which roof trusses and side claddings are hung, after which interior selective racking is anchored to the finished floor slab. This traditional methodology introduces redundant structural steel, consumes up to 30% of internal volume in dead column buffer zones, and imposes vertical height ceilings generally capped around 12 to 15 meters.
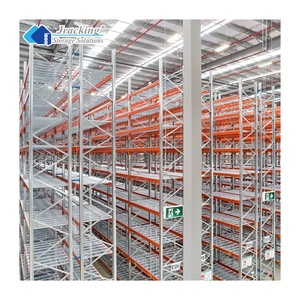
By contrast, an engineered rack-clad warehouse utilizes the upright columns and horizontal stringers of the high-bay racking system to directly sustain horizontal wind shear loads, vertical snow and rain accumulations, seismic acceleration vectors, and exterior wall-cladding panel weights. Uprights extending 30, 40, or even 50 meters high act as vertical trusses. By utilizing three-dimensional structural finite element modeling (FEM) based on FEM 10.2.02 and RMI (Rack Manufacturers Institute) ANSI MH16.1 specifications, engineers calculate the micro-deflection tolerance of each bay under full live pallet loads and maximum exterior environmental gusting.
Key Engineering Metric: Rack-clad buildings eliminate the secondary structural envelope, decreasing raw steel tonnage by 18% to 26% per cubic meter of stored cargo while maximizing land-use density up to 400% compared to conventional ground-level cantilever or wide-aisle setups.
Structural Load Combination Equations in High-Bay Silos
Structural validation of rack-clad buildings requires analyzing multi-variable combination loads. The primary design matrix includes Dead Load ($D$), which incorporates self-weight of the upright frames, shelf beams, AS/RS top crane rails, conveyor platforms, and external insulated polyurethane sandwich panels. Live Load ($L$) covers full palletized cargo weights across all cells, dynamically altered by pick/drop acceleration shocks. Environmental factors encompass Wind Velocity Pressures ($W$), Roof Snow Load ($S$), and Seismic Lateral Vector Forces ($E$). Under AISC 360-16 LRFD (Load and Resistance Factor Design), stability is calculated via the extreme condition load equation:
Load Matrix = 1.2D + 1.6L + 0.5(Lr or S) + 1.0W + 1.0E
Because automated storage and retrieval system (AS/RS) stacker cranes operate at horizontal speeds exceeding 240 m/min and vertical speeds over 90 m/min, allowable rack mast deflection cannot exceed $H/1000$ to avoid automated shuttle mast collisions or sensor misalignment.
2. Steel Metallurgy: Cold-Formed Tubular Profiles vs. Hot-Rolled Structural Channels
Choosing the correct steel profiles dictates the operational longevity, torsional rigidity, and total lifecycle expenditure of a rack-clad distribution center. Tier-1 Chinese fabrication plants leverage high-grade steel certified to standard mill specifications, primarily Q235B, Q355B (equivalent to ASTM A572 Grade 50), and S355JR structural coils.
Continuous Closed Tubular Profiles
Constructed via multi-stage continuous roll-forming mills, closed tubular columns (such as the SK2000 specification series) provide closed-loop torsional resistance up to 250 times greater than open-back C-profiles, maximizing torsional buckling resistance under eccentric loading.
Hot-Rolled Structural C/I Channels
For punishing ambient conditions, heavy industrial stamping dies, and cold-storage operations down to -30°C, heavy-gauge hot-rolled structural steel beams (AISC channel shape) eliminate brittle notch failure risks and absorb recurring forklift collisions without permanent structural failure.
High-Yield Micro-Alloyed Steels
Incorporating niobium and vanadium micro-alloying elements into Q355 structural coils increases tensile yield limits without sacrificing post-weld ductile elongation, ensuring safety across high seismic acceleration zones (Zone 4 / Category D, E, F).
Uprights are manufactured on precision automated stamping and continuous roll-forming production lines. Column hole punching pitch tolerances are strictly maintained within ±0.1 mm over continuous 12-meter lengths. To ensure structural continuity across 40-meter heights, CNC-machined bolted splice assemblies join successive vertical frames, distributing axial loads across high-tensile Grade 8.8 and 10.9 structural bolt sets.
Structural Racking Frameworks vs. Warehouse Execution Models
| Storage Architecture | Height Capacity | Space Utilization | Deflection Tolerance | Material Specification | Recommended Application |
|---|---|---|---|---|---|
| High-Bay Rack-Clad AS/RS | Up to 50 meters | 90% - 95% Volumetric | ≤ H/1000 (Sub-millimeter) | Q355B Structural Channel | Automated mega-distribution hubs, cold storage silos, pharmaceutical logistics |
| Very Narrow Aisle (VNA) | 12 to 18 meters | 65% - 75% Volumetric | ≤ H/500 Standard | Cold-Formed Open C/Omega | E-commerce fulfillment centers, high SKU pallet density with man-up pickers |
| 4-Way Autonomous Shuttle | 10 to 25 meters | 85% - 90% Volumetric | ≤ H/750 Precision | Tubular Welded + Q235B | Dense SKU buffering, FMCG, beverage batch fulfillment, retail cross-docking |
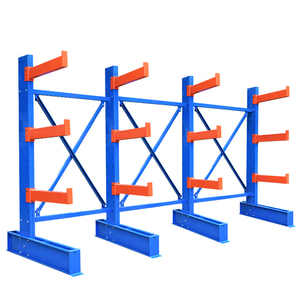
| Heavy Cantilever Rack-Clad | 8 to 15 meters | 55% - 70% Volumetric | ≤ L/300 Deflection | Hot-Rolled I-Beam Profiles | Structural timber, steel pipe mills, aluminum extrusions, sheet manufacturing |
| Push-Back / Pallet Flow | 6 to 12 meters | 70% - 80% Volumetric | ≤ H/400 Commercial | Cold-Formed Step Beams | LIFO/FIFO food distribution, perishable groceries, fast turnaround staging |
3. Future Procurement & Technological Trends in High-Bay Storage
Global procurement teams in Europe, North America, the Middle East, and Southeast Asia are shifting away from traditional general contracting procurement toward integrated manufacturing partnerships. The next decade will reshape how rack-clad buildings are commissioned, manufactured, and deployed:
1. Prefabricated Modularization
Off-site pre-assembly of complete truss bays, roof bracket purlins, and wall girts directly on factory lines accelerates on-site crane erection schedules by over 40%.
2. Carbon-Neutral Surface Finishes
Transitioning from solvent-heavy paints to zero-VOC TGIC-free electrostatic powder coatings and continuous hot-dip galvanization (HDG ≥ 85 μm) resistant to C4/C5 coastal atmospheres.
3. Digital Twin BIM Integration
Engineering drawings delivered in native Autodesk Revit & Tekla structures, with embedded IFC parametric data for clash detection against AS/RS cranes and fire sprinkler loops.
4. Resilient Cold-Chain Envelopes
Integration of triple-seal thermal bridge breaks at slab junctions and structural cladding fasteners to minimize HVAC compressor loads in deep-freeze logistics facilities.
Autonomous Systems Interfacing: Robotics & 4-Way Pallet Shuttles
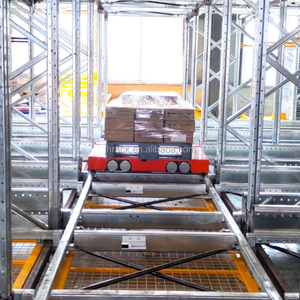
The convergence of 4-Way Autonomous Mobile Robots (AMRs) and intelligent pallet shuttles requires extraordinary manufacturing precision. While conventional warehouse selective racking tolerates beam level variations up to ±5 mm across a pair of beams, automated rack-clad systems must maintain guide track tolerances within ±1.0 mm. Rack-clad designs engineered by leading Chinese factories feature laser-cut locating notches, automatic robotic welding work cells, and optical coordinate measuring machine (CMM) verification to ensure shuttle transition smoothly across rail cross-overs at speeds exceeding 1.5 m/s.
4. Chinese Manufacturing Ecosystem: Quality Control, Testing & Scale
China's steel fabrication ecosystem has evolved from high-volume component pressing to advanced heavy-duty structural engineering. State-of-the-art facilities combine multi-ton uncoilers, continuous inline roll-forming mills, automated CNC fiber lasers, and robotic gantry welders capable of maintaining ISO 3834-2 welding quality standards.
Factory Verification Protocol: Every production batch undergoes comprehensive destructive and non-destructive testing (NDT), including ultrasonic testing of full-penetration weld seams, steel chemical spectral analysis, charpy V-notch impact toughness tests, and static coupon tensile testing in accordance with ASTM E8/E8M and EN 10002-1.
By producing roll-formed tubular uprights, heavy structural I-beams, cold-drawn shelf beams, high-tensile bracings, and exterior purlins under one enterprise roof, factory-direct sourcing delivers end-to-end accountability. International clients avoid the finger-pointing that often occurs when structural issues arise between disparate steel suppliers, cladding fabricators, and automation integrators.
Frequently Asked Questions: Sourcing & Engineering
Essential technical, logistical, and structural answers for engineering directors, warehouse consultants, and global procurement managers.
What primary cost drivers distinguish a rack-clad warehouse from a civil pre-engineered metal building (PEBM)?
A rack-clad warehouse eliminates secondary building columns, roof support trusses, and redundant foundation footings. By letting the rack structure support both roof and wall claddings directly, total structural steel weight drops by 20% to 30%. Furthermore, installation schedules are compressed by 3 to 5 months because racking and building envelopes are erected concurrently, drastically reducing construction financing costs and accelerating time-to-market.
How do engineers address wind load and seismic activity in rack-clad structures over 30 meters high?
Structures are calculated via 3D dynamic finite element modeling using software such as SAP2000, ANSYS, or Tekla. High wind drag is resolved by tying exterior upright frames into rigid planar trusses, coupled with heavy-duty diagonal vertical and horizontal bracing modules. For seismic mitigation, base plates utilize ductile cast-in anchor bolts designed to yield elastically, dissipating seismic energy without progressive collapse, fully verified to Eurocode 8 and ASCE 7 seismic specifications.
What information must a buyer prepare before requesting a factory design and price quotation?
Procurement teams should supply: (1) Plot site dimensions, building setback restrictions, and geoclimatic data (wind speeds, snow load, seismic classification); (2) Pallet unit load specifications (W × D × H, gross weight, pallet overhang, bottom board direction); (3) Automation equipment type (AS/RS stacker crane, 4-way shuttle, VNA forklift); (4) Operating temperature (ambient vs. -25°C deep freeze); and (5) Local building code compliance requirements.
How are fire sprinkler systems and life safety equipment integrated into dense rack-supported structures?
In-rack sprinkler pipework (NFPA 13 or EN 12845 compliant) is directly engineered into the upright structural matrix. Beam elevations include prefabricated laser-notched saddles to house ESFR (Early Suppression, Fast Response) piping, horizontal water barriers, and electrical conduit trays, protecting fire protection lines from pallet snags during high-speed automated loading cycles.
What surface finish is recommended for cold storage or maritime shipping environments?
For sub-zero cold chain (-30°C) or coastal humid climates (ISO 12944 C3/C4), we recommend hot-dip galvanizing conforming to ISO 1461 (minimum 85 μm zinc thickness) or specialized multi-coat epoxy primer combined with thermosetting architectural polyester powder coating. This prevents micro-cracking and zinc peeling induced by thermal contraction and condensing vapor cycles.
How are international project deliveries packaged and secured to prevent container transit damage?
Components are pre-bundled using high-tensile steel strapping, corner edge protectors, waterproof plastic wrapping, and bespoke welded steel transport cradles. Upright frames, long beams, and purlins are bundled to match 40-foot HQ container entry clearances, allowing smooth unloading with forklift ram attachments or crane slings without scratching painted surfaces or deforming connection brackets.
Can Chinese manufacturers supply stamped engineering calculations for local permitting in Europe or the US?
Yes. OEM/ODM tier-1 manufacturers partner with licensed professional structural engineers (PE in the United States and Eur Ing / chartered engineers in the EU) to validate calculations, run regional seismic checks, and supply stamped structural calculation books for municipal building department approvals.
What is the typical manufacturing lead time for an 8,000-to-20,000 pallet position rack-clad facility?
Detailed structural calculations and joint drafting generally require 3 to 4 weeks. Following drawing approval, factory production of 1,500 to 3,500 metric tons of steel profiles takes approximately 6 to 9 weeks, with staggered container shipments coordinated directly with civil slab pouring and on-site assembly milestones.