Over Dock Storage Racks: How to Safely Reclaim Airspace Above Dock Doors
Transform the most underutilized vertical square footage in your warehouse. Safely stage empty pallets, dunnage, packaging materials, and fast-turn inventory directly above busy truck bays without blocking dock door tracks or compromising forklift lanes.
Zero Wall Loading Options
Engineered freestanding designs transfer 100% of live & dead weight to the floor slab.
RMI MH16.1 Certified
Custom site seismic calculations and certified impact-resistant structural steel uprights.
Forklift Clearance
Engineered spans up to 14+ feet clear roll-up door motors, overhead springs, and dock operations.
In-House U.S. Fabrication
Single-source manufacturing with proprietary hot-rolled structural C-channel steel.
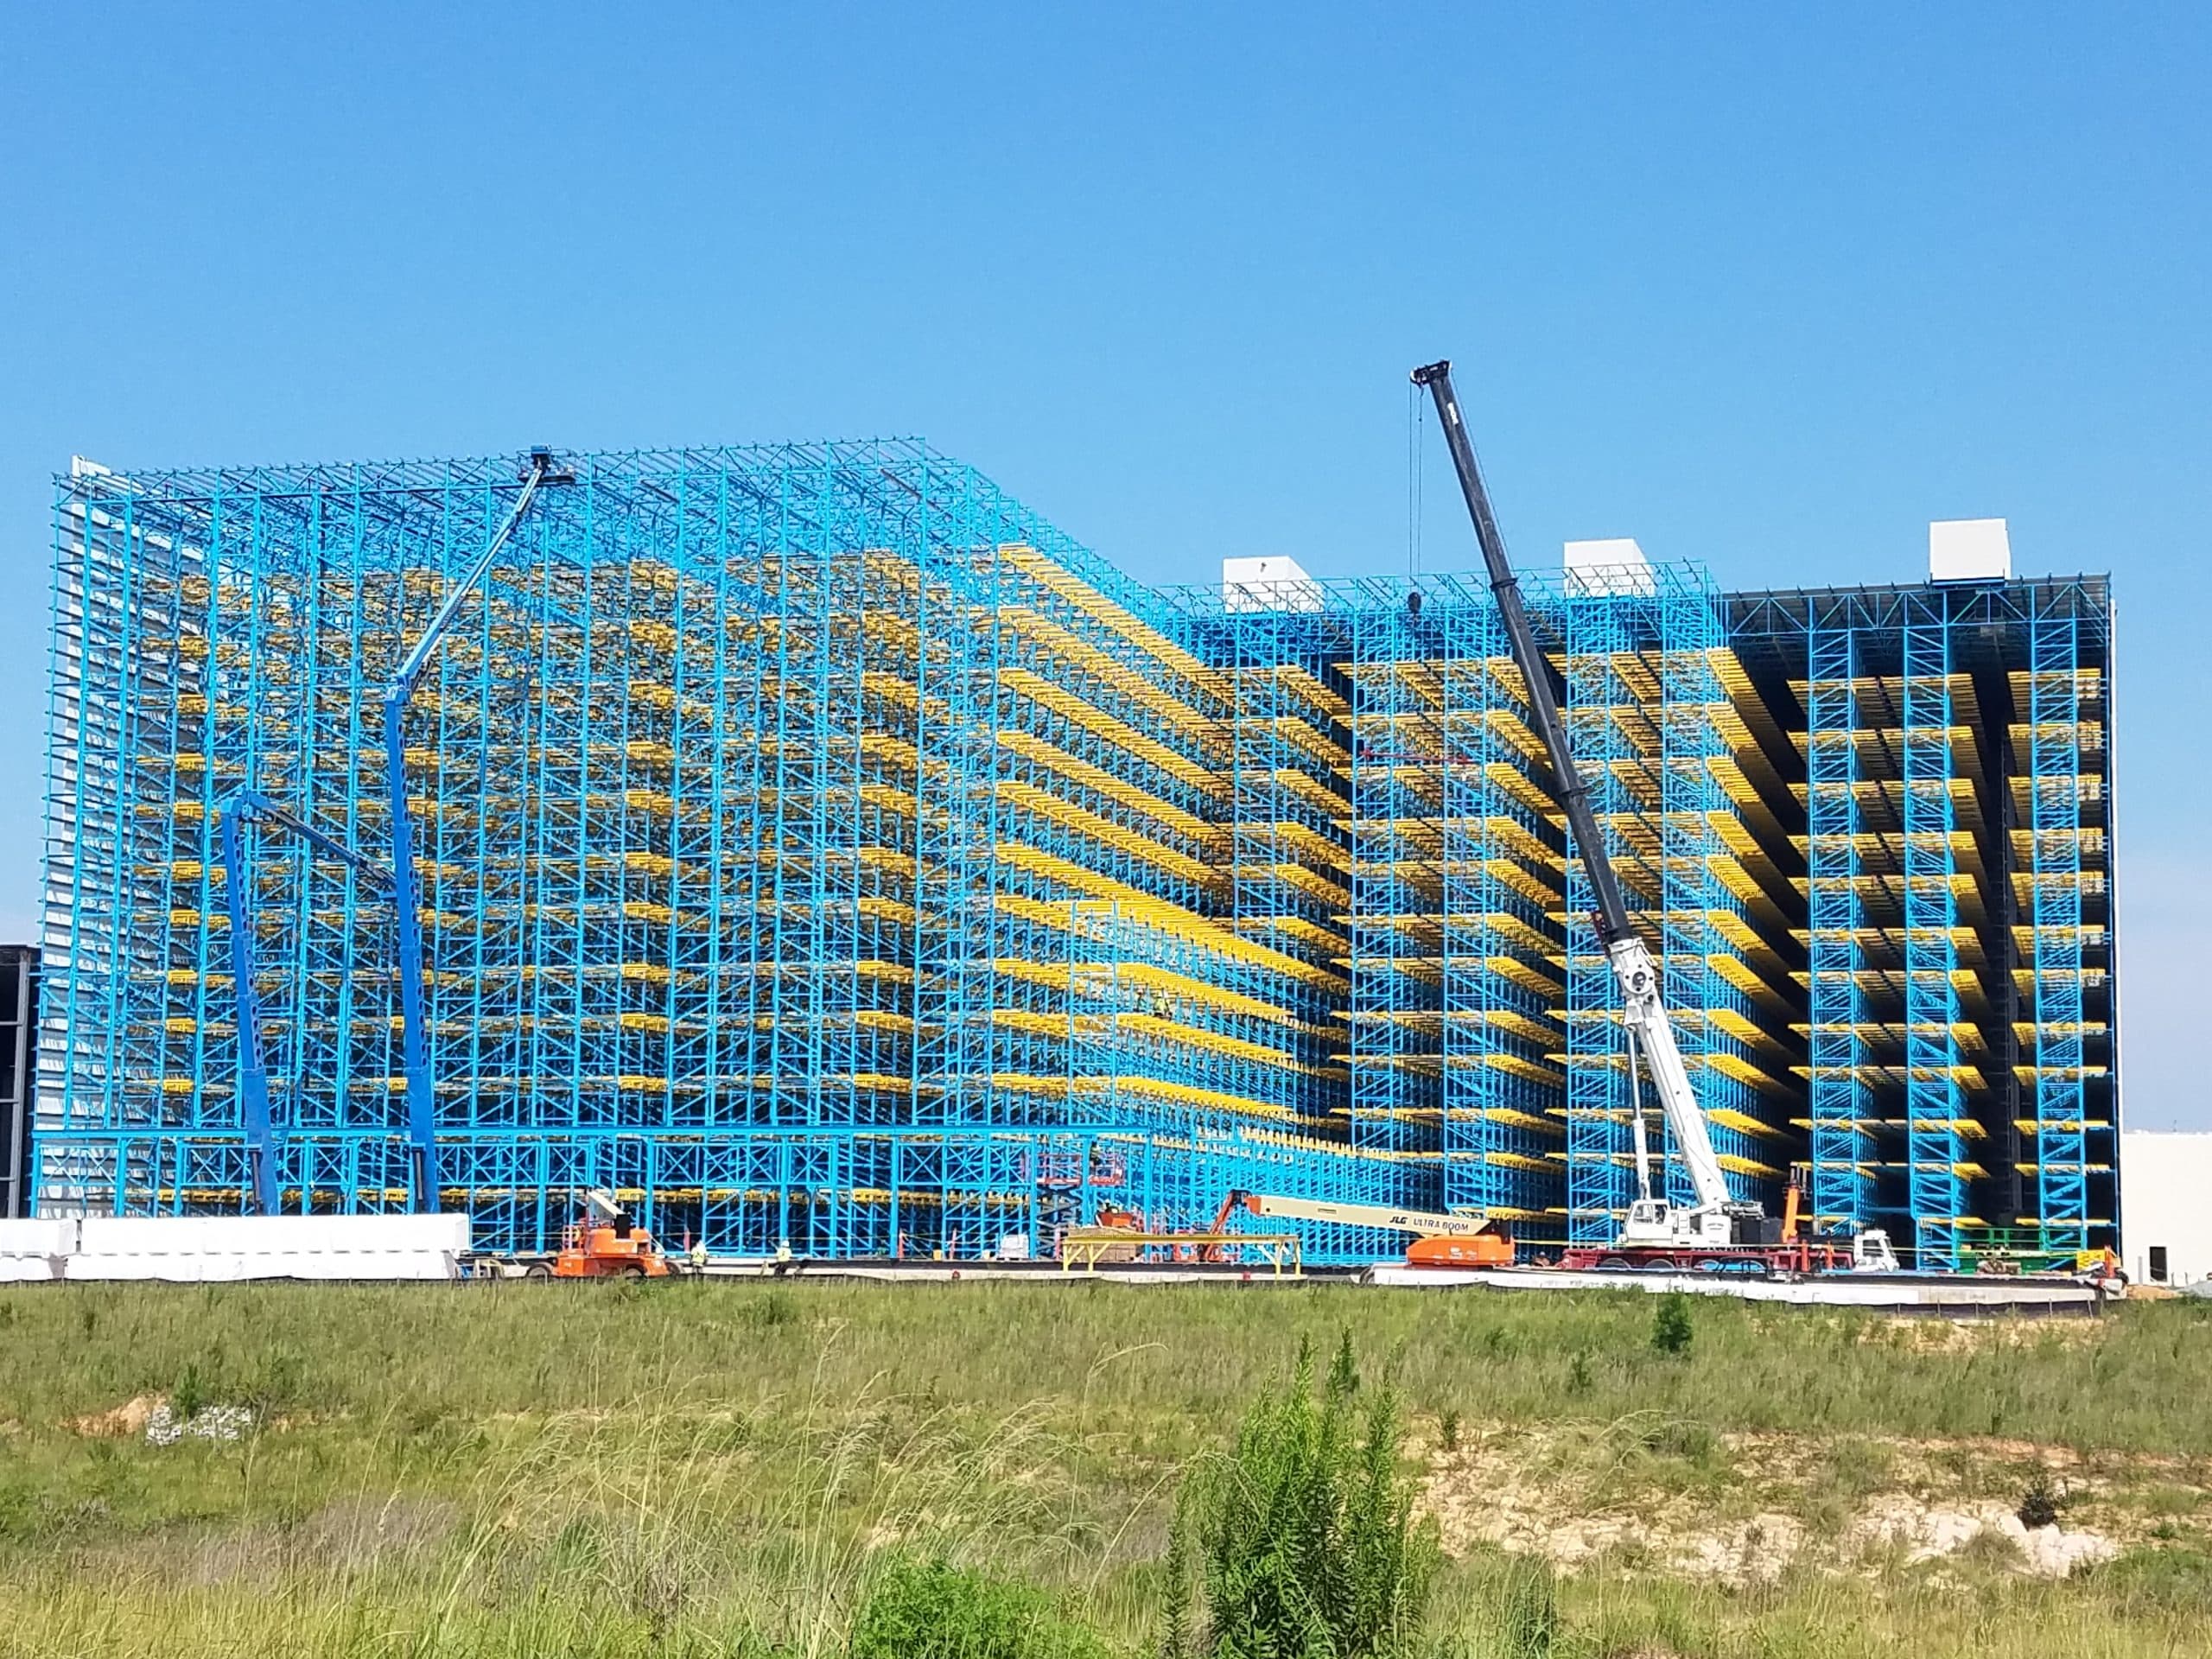
The Loading Dock Paradox: Why Horizontal Floor Space Is Lost at the Threshold
In modern third-party logistics (3PL), e-commerce fulfillment, cold chains, and cross-dock manufacturing facilities, the loading dock is both the highest-velocity transit point and the most severe floor space bottleneck. Facility managers routinely battle congested aprons where wooden pallets, returnable totes, stretch wrap packaging, and empty return bins consume valuable floor space adjacent to loading bays.
Standard pallet rack rows cannot occupy these staging spaces because active truck doors, overhead door tracks, counterbalance springs, motor drives, dock seals, and forklift maneuvering lanes require open access. This geometric conflict leaves between 12 and 22 vertical feet of clearance completely unused—costing high-rent distribution hubs hundreds of thousands of dollars in wasted building volume.
Over Dock Storage Racks solve this logistical paradox. By framing high-capacity horizontal beams over the entire mechanical opening of the dock door, facility operators capture essential square footage right at the staging threshold while retaining unrestricted vehicle flow, OSHA compliance, and zero interference with roll-up door mechanisms.
- Decoupled Ground Operations: Lift empty pallet stacks and dunnage off dock floors, immediately opening staging areas for outgoing freight.
- Total Door Geometry Protection: Custom engineering accommodates sectional doors, rolling steel curtains, high-speed doors, and overhead heaters.
- Rigorous Structural Integrity: Fabricated from high-yield closed tubular steel (SK2000) or hot-rolled structural steel C-channels (SK3000) that withstand accidental impact.
Engineered Configurations: Freestanding vs. Wall-Tied & Suspended
Global procurement teams must assess building structural capability, forklift impact hazards, and floor slab thickness prior to specifying an over-dock solution. Steel King Industries, Inc. engineers three distinct design typologies.
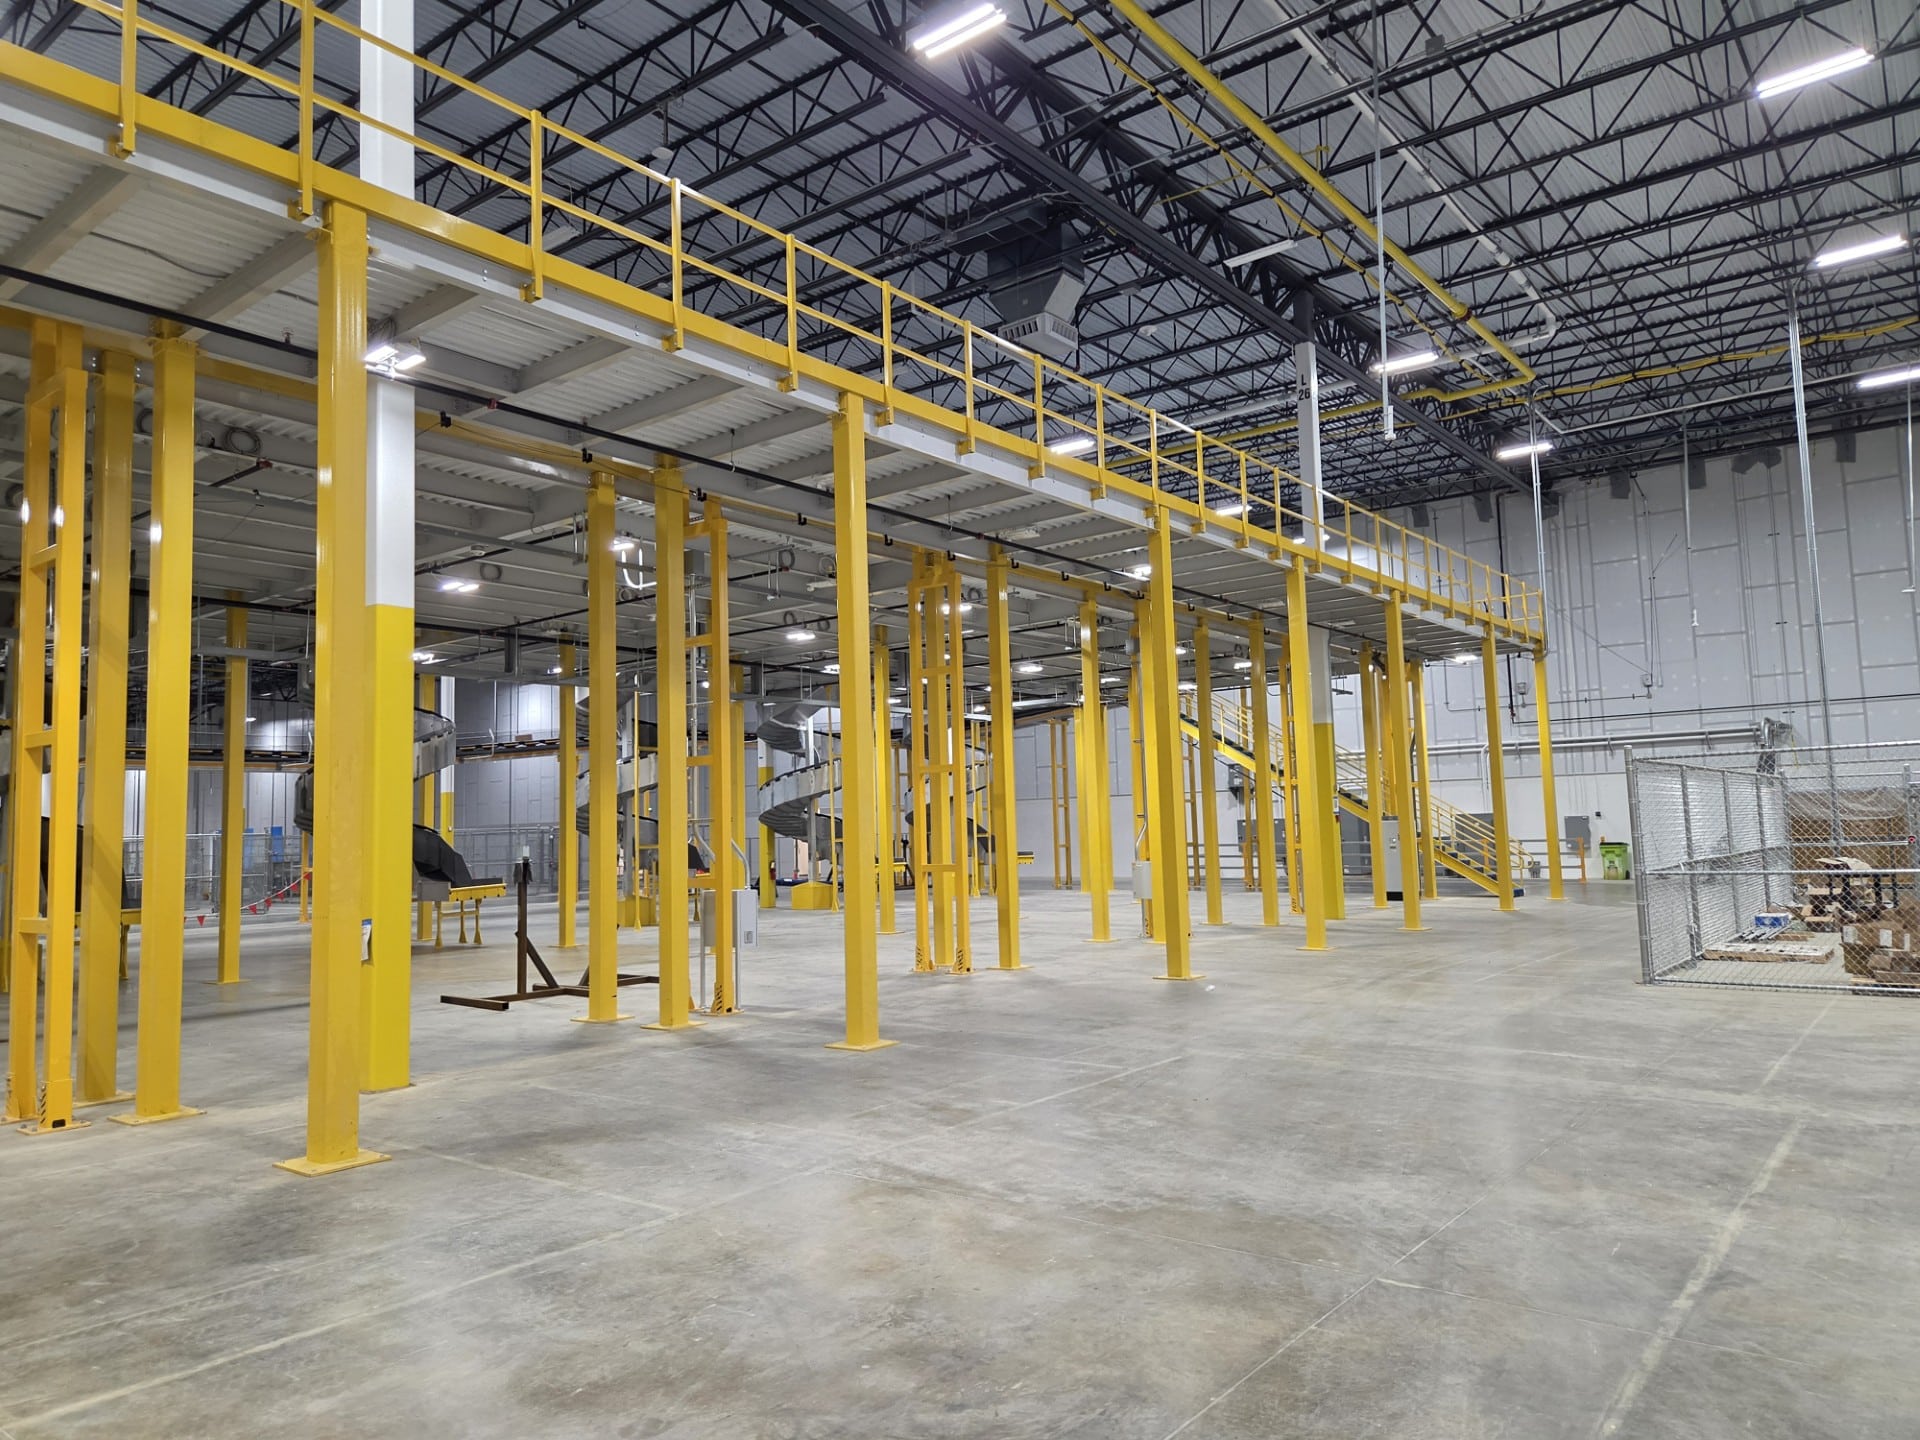
Freestanding Four-Leg Over Dock Rack
A self-supporting structural frame anchored to the warehouse slab. Front and rear upright columns isolate loading dock doors completely, transferring no structural loads onto building walls or roof purlins.
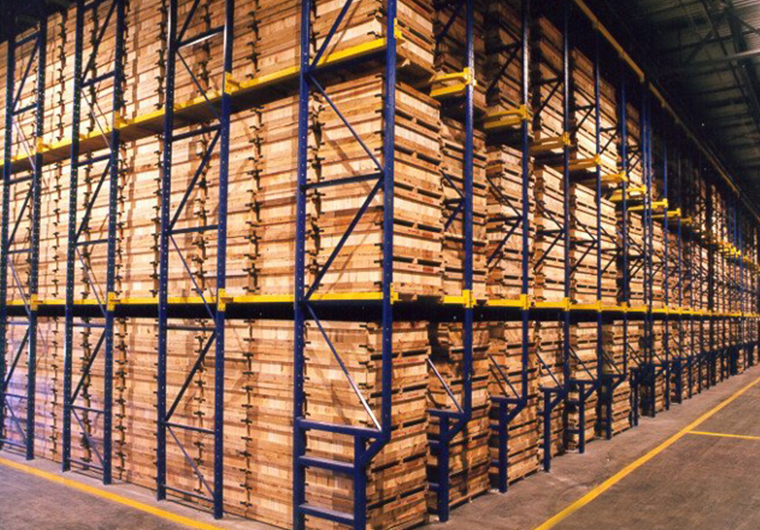
Offset / Single-Leg Cantilevered Uprights
Specifically engineered with set-back front posts to completely eliminate forklift corner strikes in narrow loading aisles. Rear structural legs anchor directly behind dock wall columns for absolute clearance.
| Design Type | Structural Load Transfer | Clearance Width | Typical Load Capacity | Forklift Strike Exposure | Recommended Primary Application |
|---|---|---|---|---|---|
| Freestanding 4-Leg Frame (SK3000 Structural) | 100% downward to concrete floor slab via oversized baseplates | 10' to 14' Clear Openings | 3,500 – 6,000 lbs per beam level | Protected via welded structural column guards & deflector angles | High-throughput distribution hubs, heavy pallets, facilities where wall attachment is prohibited by landlord or structural engineer. |
| Single-Leg Wall-Tied Offset System | Shared between floor slab rear columns and building structural columns | Full door width with zero front posts | 2,000 – 4,000 lbs per beam level | Zero ground column exposure at front door perimeter | High-traffic dock aprons subject to rapid forklift turning radii; tilt-up concrete structures with engineer-certified wall ties. |
| Ceiling-Suspended / Roof-Truss Attached Rack | Transfers 100% tension/dead weight into building roof trusses | Completely clear ground plane; 0% floor footprint | 1,000 – 2,500 lbs (Limited by roof envelope load rating) | Zero forklift ground contact | Restricted to empty wooden pallets, plastic totes, and lightweight corrugate in buildings with substantial surplus roof structural reserve. |
| Continuous Multi-Bay Over Dock Mezzanine Deck | Combination of intermediate structural columns & heavy perimeter girders | Spans continuous multi-door docks (3 to 10+ bays) | 125 – 250 lbs/sq.ft uniform live load | Perimeter guardrails, structural bumper bollards | Omnichannel consolidation centers requiring unified picking floors, robotic carton sortation, or elevated packaging material staging. |
All over-dock structural configurations from Steel King Industries, Inc. are calculated according to the American National Standards Institute (ANSI) MH16.1 specifications, factoring in local building codes (IBC), concrete anchor pull-out ratings, and seismic design categories (SDC A through F).
Future Procurement Trends: Dock Area Densification (2026–2030)
As modern warehouses transition to automated mobile robots (AMRs), dynamic cross-docking, and strict ESG standards, over dock storage racks are evolving from static iron racks into highly engineered, automated staging interfaces.
1. AMR Staging & Ground Floor Clearance
The surge in autonomous mobile robots (AMRs) and automated forklifts requires laser-scanned clear zones along dock loading lanes. Elevating storage completely above ground level ensures navigational scanners maintain line-of-sight without obstacle interference.
Get a Quote2. Seismic & Resiliency Engineering
Global insurance underwriters require verifiable seismic engineering documentation. Over-dock racks must utilize hot-rolled steel structural members capable of dampening seismic sway without shearing concrete anchor bolts or imparting unapproved moment loads on warehouse walls.
Get a Quote3. Real-Time Pallet Inventory Telemetry
Leading 3PL enterprise systems are equipping overhead dock beam tiers with optical load sensors and RFID tracking beacons, instantly feeding WMS databases when empty pallet stacks or returns have been positioned above specific departure doors.
Get a Quote4. Modular Fast-Erect Export Kits
Overseas buyers and multinational DCs require prefabricated, modular components that pack into standard 40ft sea containers. Steel King provides factory-punched, pre-slotted structural beams that assemble with high-tensile Grade 5 bolts without requiring field welding.
Get a QuoteOver Dock Rack Design: Safety Clearance & Code Compliance
Designing an over dock storage rack requires meticulous structural planning to satisfy municipal safety regulations, building clearances, and fire prevention mandates.
1. Overhead Door & Track Enclosure Clearance
Dock door assemblies differ widely: vertical lift sectional doors ascend directly parallel to the wall, while standard lift doors curve into the facility at 8 to 10 feet elevation. Rolling steel doors house compact overhead cylindrical coils, while high-speed bi-parting fabric doors incorporate overhead hoods. Steel King engineers customize frame depth, column spacing, and bottom-beam elevations so that no rack member contacts door tracks, cable counterbalances, electric operators, or overhead unit heaters.
2. Forklift Mast & Reach Truck Clearance
A frequent error in amateur dock design is placing the first storage beam too low, restricting forklift masts when carrying high freight. Steel King specifies shelf elevations based on three-stage mast collapsed heights (typically 83" to 88") plus lift thresholds, maintaining a minimum 12-inch operator safety envelope beneath the lowest horizontal beam.
3. NFPA 13 Fire Sprinkler Clearance & Solid Deck Prohibitions
Because over-dock racks span loading bays where air velocities and drafts occur, municipal fire codes strictly prohibit solid wood or sheet steel decking. Steel King equips all over dock storage racks with heavy-duty galvanized wire mesh decking (minimum 70% open area) or waterfall steel safety bars. Systems maintain an engineered vertical separation of at least 18 to 36 inches below ceiling sprinkler heads.
4. Overhead Fall Protection Containment
To safeguard ground personnel walking beneath the rack, Steel King integrates welded wire safety containment panels, steel rack-back barriers, or high-tensile nylon netting along the rear and side faces of the storage tiers. Pallet load stops prevent lift truck operators from pushing pallets through the rear envelope into door tracks.
Why Global Supply Chains Trust Steel King Industries, Inc.
Since 1970, Steel King Industries, Inc. has engineered and fabricated industrial storage solutions recognized worldwide for structural durability, engineering precision, and full single-source lifecycle accountability.
Over 55 Years of Authority
Decades of continuous manufacturing excellence in industrial steel pallet racking, rack-supported automated structures, and specialized dock safety systems.
Proprietary Structural Steel
We build our heavy-duty lines with hot-rolled structural steel channels offering up to 2.5x the impact resistance of conventional light-gauge roll-formed racks.
RMI Active Engineering Team
Steel King engineers serve on the Rack Manufacturers Institute (RMI) engineering committees, ensuring full compliance with ANSI MH16.1 specifications.
Worldwide Project Execution
From project-specific seismic calculations and containerized export packing to certified international distributor networks, we handle global logistics seamlessly.
Project Data Checklist For Over Dock Racking RFQs
To ensure your over dock storage racks are calculated precisely for load capacity, forklift operation, and local building code compliance, prepare these specific parameters before consulting our structural engineering team:
1. Clear Building Elevations & Obstructions
Exact height from finished concrete floor to ceiling joists, plus positions of overhead LED lighting, HVAC ducts, sprinkler pipes, and radiant gas heaters.
2. Complete Door Mechanism Specifications
Identify door types (vertical lift, high lift, rolling steel curtain, high-speed fabric), motor drive locations, track heights, and control panel elevations.
3. Slab Thickness & Seismic Zone Code
Concrete slab depth, compressive PSI rating, rebar grid, and the local seismic acceleration coefficients (Ss & S1) per municipal building ordinances.
Rapid Engineering RFP Parameters
- Dock door rough opening dimensions (Width × Height)
- Centerline distance between adjacent dock doors
- Stored pallet profile (Width × Depth × Height × Max Weight)
- Pallet composition: Wooden GMA, plastic hygienic, or returnable steel bins
- Forklift mast collapsed and maximum extended reach heights
- Sprinkler head clearance line (NFPA 13 compliance)
- Structural preference: Freestanding 4-leg vs. Wall-tied offset frame
Questions Global Buyers Ask Most About Over Dock Racks
Direct technical answers from the application engineers and structural designers at Steel King Industries, Inc.
What are Over Dock Storage Racks and how do they function in a warehouse?
Over Dock Storage Racks are heavy-duty, engineered steel racking frameworks positioned directly above loading dock door openings. They utilize previously wasted vertical clearance (typically between 12 and 24 feet from floor to ceiling) to store empty pallets, returnable totes, packaging materials, or slow-moving overflow inventory without impeding roll-up doors, dock levelers, or forklift travel lanes.
What structural design is better: wall-supported or freestanding over-dock racks?
Freestanding four-leg structures transfer all dead and live loads directly onto the concrete floor slab, eliminating structural liability for building columns or tilt-up walls. Offset or wall-supported designs eliminate front uprights near dock doors to reduce forklift impact hazards, but require professional structural engineering validation of the warehouse perimeter walls or building columns.
How do over dock storage racks accommodate roll-up door mechanisms and fire sprinkler lines?
Steel King custom-engineers beam spans, depth, and vertical shelf elevations around vertical door tracks, mechanical springs, motor assemblies, and high-speed door hoods. Systems are engineered with required fire code setbacks (minimum 18 to 36 inches clearance beneath sprinkler heads per NFPA 13) and integrated open-mesh steel decking.
What load capacities do over dock storage racks typically handle?
Standard over-dock storage systems are designed for beam capacities ranging from 2,000 lbs to over 6,000 lbs per beam pair, depending on span and profile (typically using 12-foot to 14-foot structural C-channel beams). System configurations can be rated for lightweight empty pallet stacks or full unitized pallet loads in accordance with RMI ANSI MH16.1 specifications.
What safety accessories are mandatory for over dock pallet racks?
Essential safety equipment includes structural steel post protectors, back-of-rack steel mesh containment panels or nylon safety netting to prevent items from falling into active loading dock doors, heavy-duty pallet load stop beams, and high-visibility safety powder-coat finishes.
Can Steel King export over dock storage systems to international facilities?
Yes. Steel King Industries, Inc. routinely packages and exports engineered pallet racking systems for worldwide distribution centers. Overseas clients receive wet-stamped engineering calculations, modular containerized packaging, color-coded installation schematics, and ongoing technical advisory support via [email protected].
Ready to Capture Unused Airspace Above Your Dock Doors?
Connect with a Steel King storage specialist today for custom drawings, load calculations, and turnkey proposals.