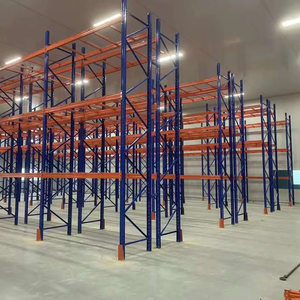
Boltless Heavy Duty Pallet Rack 1000kg/Layer 5-Tier Adjustable Industrial Rack
High torsional strength tubular upright design, adjustable vertical steps, and durable powder-coated industrial finish.
Engineered to RMI ANSI MH16.1 specifications and fabricated from certified structural and cold-rolled steel. Explore our flagship storage solutions calibrated for industrial, pharmaceutical, and 3PL operations throughout Greater Boston.
High torsional strength tubular upright design, adjustable vertical steps, and durable powder-coated industrial finish.
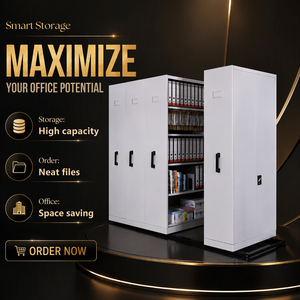
Mobile track-guided carriage system yielding up to 100% floor utilization for archives, labs, and cleanroom supply bins.
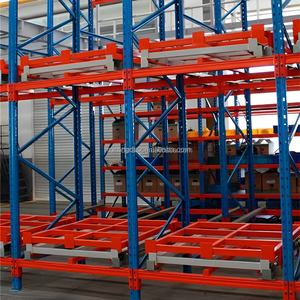
Nested cart configuration supporting 2 to 6 deep pallet storage, delivering dense LIFO rotation with individual aisle access.
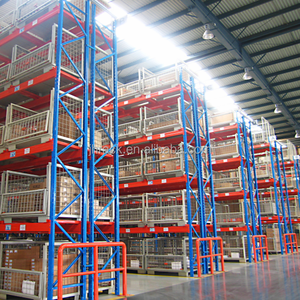
Robust structural framework designed for bulk staging, work-in-progress inventory, and fast-turnaround assembly floor cells.
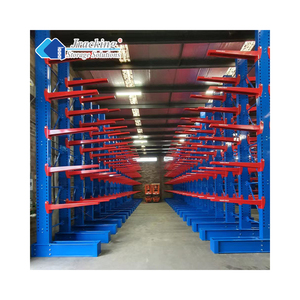
Column-and-arm structure with zero front-upright obstruction; built for bar stock, structural lumber, PVC conduit, and extruded profiles.
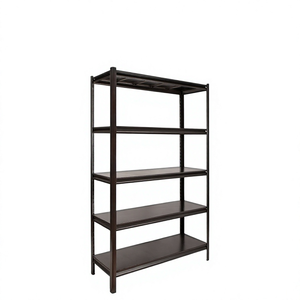
Tool-free keyhole/rivet mechanical assembly, versatile wire or particle decking, engineered for manual box picking and maintenance rooms.
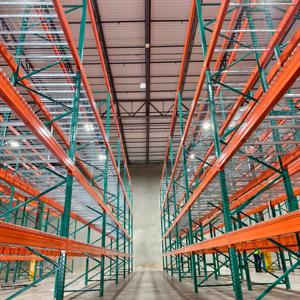
North American universal teardrop hole pattern with automated safety beam locks, allowing complete interoperability with existing DC systems.
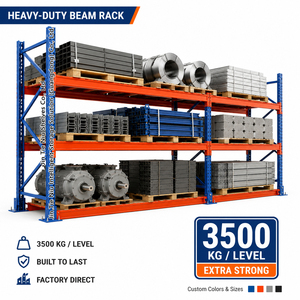
Reinforced structural steel channel beams with specialized coil cradles, calibrated for extreme point loads, tooling, and heavy machinery parts.
The Greater Boston industrial landscape presents distinctive structural hurdles: high square-footage lease rates, historic low-clear buildings, and strict Massachusetts building codes. Discover how our customized racking frameworks solve real-world logistical bottlenecks across New England.
The biotech clusters throughout Cambridge, Waltham, and Lexington mandate temperature-sensitive inventory management (-20°C to -80°C clean freezer staging). Our structural SK3000-grade hot-rolled channel racks withstand aggressive thermal expansion and contraction cycles without metallurgical brittleness, pairing seamlessly with high-density Push Back and Pallet Flow layouts.
Distribution hubs in Franklin, Marlborough, and Haverhill demand rapid SKU velocity to service metropolitan Boston doorstep deliveries. We deploy multi-tier rack-supported pick modules integrated with boltless tubular uprights and teardrop roll-formed selective arrays, enabling simultaneous high-speed case picking and overhead bulk reserve replenishment.
From South Boston industrial zones to legacy manufacturing properties in Lawrence and Worcester, low clear heights (14–18 ft) and dense column grids limit capacity. Our engineering team custom-fabricates offset baseplates, tailored bay spacing, and low-profile mobile compactor systems to extract maximum cubic capacity where new floor construction is cost-prohibitive.
Industrial storage racks erected in Suffolk, Middlesex, and Norfolk counties are legally regulated as structural systems under the Massachusetts State Building Code (780 CMR) and IBC 2021 / ASCE 7-16 standards. Failure to engineer anchorage according to regional ground motion coefficients (Ss and S1 values) can lead to red-tagged construction stops and failed municipal inspections.
As a certified manufacturing plant, our internal engineering division prepares PE-stamped structural calculation packages for all Boston installations. We engineer every baseplate with heavy-duty wedge-anchor bolt embedment depths matching your concrete slab's verified compressive strength (f'c), ensuring safe load ratings under static and dynamic loading.
Industrial real estate vacancy in Greater Boston remains tight, compelling material handling managers and logistics directors to transition from footprint expansion to vertical densification and automated operations.
With industrial land rates exceeding historical averages along the I-95 corridor, operators are capitalizing on 32-to-40-foot clear-height modern buildings by deploying very narrow aisle (VNA) and automated high-bay rack systems.
Labor shortages across Central Massachusetts are accelerating investments in automated storage and retrieval systems (AS/RS). Racking tolerances must now hold tight deflection limits to maintain robotic sensor precision.
Boston’s dominance in clinical trial supplies, biologics, and regional food logistics has driven specialized freezer warehouse builds in Taunton and Fall River, elevating demand for impact-resistant hot-rolled structural steel.
Municipal fire departments in Boston, Cambridge, and Quincy strictly regulate flue spaces. Modern layouts must integrate transverse and longitudinal flue stops and open wire decking to facilitate fire sprinkler penetration.
Evaluate storage configurations across critical technical metrics prior to project specification and structural drawing finalization.
| Racking Architecture | Cubic Density | Selectivity Profile | Rotation Logic | Impact Resistance | Target Boston Application |
|---|---|---|---|---|---|
| SK2000 Boltless Tubular Selective | Medium (50%) | 100% Direct Access | FIFO / LIFO Flexible | Heavy Duty Tubular (Closed Tube) | Fast-turn e-commerce hubs & general consumer distribution |
| SK3000 Structural Bolted Channel | Medium-High | 100% Selective | FIFO / LIFO Flexible | Extreme (Hot-Rolled Structural) | Refrigerated food coolers, bio-freezers & heavy forklift aisles |
| High-Density Push Back (2–6 Deep) | High (75%) | Lane Selective | LIFO (Last-In, First-Out) | Heavy Cart Construction | Cold storage staging & mid-velocity SKU consolidation |
| Gravity Pallet Flow Systems | Ultra-High (85%) | By Individual Lane | FIFO (First-In, First-Out) | Full-Width Roller Channels | Pharmaceutical lot control & perishable perishables logistics |
| I-Beam Cantilever Framework | High (Linear) | 100% Linear Frontal | Open Storage | Heavy Structural I-Beam | Building supply lumber, piping & industrial machinery bars |
Combining five decades of metallurgical manufacturing prowess with comprehensive engineering accountability from raw steel coil to signed municipal permits.
We eliminate subcontractor finger-pointing. Every upright column, shelf beam, guard rail, and mezzanine platform is fabricated in-house across our certified manufacturing lines. You get consistent alloy chemistry, precise weld tolerances, and full accountability across the entire project lifecycle.
Unlike regional resellers restricted to a single profile, we manufacture both closed tubular boltless columns (SK2000) delivering superior torsional strength, and heavy-duty hot-rolled structural steel channels (SK3000) resistant to severe forklift impact abuse in high-cycle facilities.
Rack longevity is preserved with our integrated protection suite: heavy-gauge floor-anchored column protectors, end-of-row guard rails, tubular rub rails, and engineered pallet backstops designed to arrest high-inertia pallet strikes before frame deflection occurs.
Clear, direct answers regarding installation, regulatory permits, engineering lead times, and slab load calculations.
Consult directly with our structural engineering team. Receive detailed bay elevation drawings, load calculation certifications, and direct factory pricing for your upcoming expansion or retrofit.