High-Density Industrial Racking Systems Portfolio
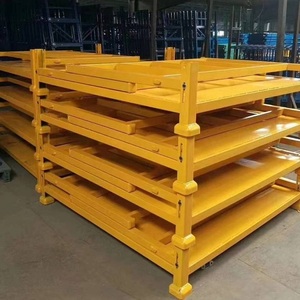
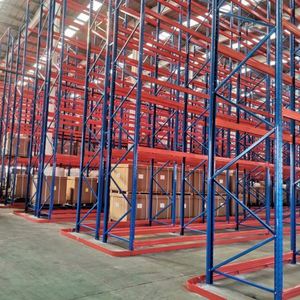
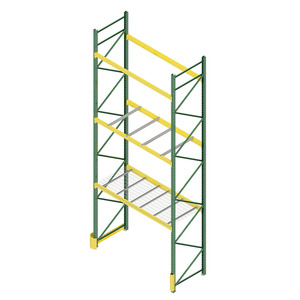
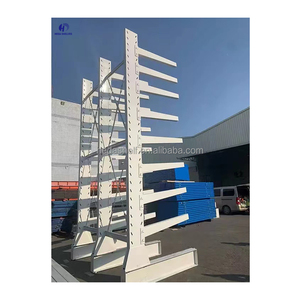
Explore our foundational range of heavy-duty industrial storage platforms, selective pallet systems, and gravity-fed flow configurations designed to international ISO and CE compliance standards.
Structural Design & CE Regulatory Framework for Industrial Mezzanines
A rigorous examination of multi-tier steel engineering, EN 1090 structural integrity, dynamic live load distributions, and seismic compliance standards for global logistics facilities.
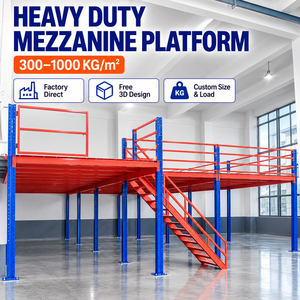
Modern distribution hubs, third-party logistics (3PL) fulfillment centers, and advanced manufacturing plants face acute footprint constraints as commercial land acquisition and construction capital expenditure continue to climb globally. When linear footprint expansion is either technically impossible or cost-prohibitive, capitalizing on overhead vertical clearance is the most effective approach. An engineered heavy-duty multi-tier mezzanine racking system multiplies existing warehouse floor real estate by two, three, or four tiers without altering the external building shell.
Unlike standard static racking, multi-tier mezzanine systems combine structural steel building dynamics with storage racking mechanics. These platforms must safely support sustained dead loads (the weight of the racking structure itself, flooring panels, conveyors, and mechanical utilities), transient live loads (order-picking personnel, hand pallet jacks, walkie stackers, automated guided vehicles), and seismic action forces defined by territorial building codes. Consequently, sourcing an authentic CE Certified heavy-duty multi-tier mezzanine racking manufacturer is not merely a purchasing formality; it is a fundamental engineering risk mitigation mandate.
1. Structural Codes and CE Certification Architecture
In the European Economic Area (EEA) and across jurisdictions adhering to harmonized ISO standards, industrial mezzanines and work platforms fall under strict structural steel regulations. Foremost among these is EN 1090 (Execution of Steel Structures and Aluminium Structures), specifically Part 1 (Requirements for Conformity Assessment of Structural Components) and Part 2 (Technical Requirements for Steel Structures). A verified multi-tier manufacturer must hold a validated Factory Production Control (FPC) system certified by an accredited Notified Body.
Engineering compliance further relies on the Eurocode framework:
- EN 1993-1-1 (Eurocode 3): Design of steel structures, specifying cross-sectional resistance, buckling limits, and overall frame stability under complex bending and axial loads.
- EN 1993-1-3 (Eurocode 3): Cold-formed thin gauge members and sheeting, governing the cold-rolled omega (Ω) upright sections and nested sigma (Σ) joists commonly deployed in high-density multi-tier configurations.
- EN 15512: Steel static storage systems — Adjustable pallet racking systems — Principles for structural design, ensuring the racking infrastructure accurately factors in semi-rigid beam-to-column connection stiffness and baseplate rotation.
- EN ISO 14122 (Parts 1-4): Safety of machinery — Permanent means of access to industrial equipment, regulating staircase geometry (angle of inclination between 30° and 38°), handrail deflection resistance (minimum 500 N/m concentrated load), and safety kickplates (minimum 100 mm height).
2. Material Metallurgy and Cross-Sectional Geometry
Structural reliability starts with verified raw materials. High-integrity multi-tier systems utilize certified Q235B and Q355B (equivalent to European S235JR and S355JR) structural carbon steel. Upright columns undergo continuous precision roll-forming to create multi-flanged omega or closed tubular profiles. The strategically engineered return flanges deliver exceptional torsional stiffness, resisting flexural-torsional buckling under concentrated compressive loads.
Floor support beams and purlins feature specialized cold-formed C-sections or Sigma (Σ) profiles with punched web apertures for seamless utility conduits (sprinkler pipes, electrical busbars, Ethernet lines). In heavy-duty point-load scenarios — such as integration with Autonomous Mobile Robots (AMRs) or motorized walkie pallet stackers — hot-rolled structural IPE or HEA/HEB wide-flange beams serve as primary cross-girders to limit mid-span deflections well beyond the standard L/200 threshold, achieving strict L/350 or L/500 deflection tolerances.
| Structural Element | Material Grade | Typical Profile Geometry | Standard Thickness | CE Design Limit / Deflection Metric |
|---|---|---|---|---|
| Primary Vertical Columns | Q355B / S355JR | Multi-Flanged Omega / Closed Tubular | 2.0 mm – 3.5 mm | EN 15512 axial compression, Euler buckling verified |
| Primary Girders | Q355B / S355JR | Hot-Rolled IPE / HEA or Welded H-Beam | 4.5 mm – 8.0 mm | Deflection ≤ L/400 under maximum total dead + live load |
| Secondary Floor Joists | Q235B / S235JR | Continuous Cold-Formed Sigma (Σ) | 1.8 mm – 2.5 mm | Deflection ≤ L/250 to L/300 under localized uniform live load |
| Decking Substrate | Galvanized Steel / Bfl-s1 | Perforated Steel Plank / 38mm P6 Particleboard | 1.5 mm (Steel) / 38 mm (Wood) | Point load ≥ 4.0 kN; Fire reaction rating Class Bfl-s1 |
| Safety Rail & Kickplate | Q235B | Continuous Tubular Post + Kick-plate | 2.0 mm wall thickness | Concentrated top-rail lateral resistance ≥ 0.5 kN/m (EN ISO 14122-3) |
3. Fire Protection, Smoke Permeability, and Egress Engineering
A frequent compliance pitfall in multi-tier mezzanine installation is non-alignment with municipal fire safety and insurance risk requirements (such as FM Global or NFPA standards). Solid wooden flooring creates an impenetrable roof over intermediate tiers, obstructing existing ceiling sprinkler water cones and capturing toxic heat and smoke. When configuring multi-level storage floors, our engineering team deploys:
- Open Bar Grating & Perforated Planks: Incorporating continuous open surface areas ranging from 50% to 70% allows overhead ceiling sprinkler discharge to penetrate smoothly down to the base level, frequently eliminating the capital expense of intermediate in-rack sprinkler piping.
- Integrated Flue Spaces: Precision-calculated longitudinal and transverse flue spaces across pallet drop zones and storage bays ensure vertical exhaust routes for rapid thermal dissipation.
- Emergency Egress Routing: Maximum travel distances to exit stairwells are strictly governed to avoid blind corridors exceeding 20 meters, supplemented by slip-resistant, self-draining diamond-pattern stair treads.
Strategic Multi-Tier Mezzanine Configurations
Engineered to synchronize storage density with picking velocity across varying material handling workflows.
Rack-Supported Pick Towers
The mezzanine floor joists integrate directly into heavy-duty shelving uprights. Designed for high-SKU manual fulfillment, e-commerce piece-picking, and automotive parts hubs requiring multi-level walk-ways with maximum cubic efficiency.
Structural Steel Wide-Span Platforms
Built with wide column grids (up to 8 × 10 meters) utilizing heavy hot-rolled structural steel columns and I-beams. Provides completely unobstructed ground-floor pathways for VNA forklifts, sorting conveyors, or machinery workrooms.
Hybrid Pallet Racking Over-Mezzanines
Heavy pallet racking on the lower level supporting a full-plate structural deck overhead. The top platform can accommodate free-wheeling AMRs, office modular enclosures, or bulk consolidation areas, giving double utility.
Future Procurement Trends in Multi-Tier Mezzanine Systems (2025–2030)
Strategic transformations reshaping warehouse equipment procurement, structural robotics compatibility, and circular supply chains.
Procuring industrial storage infrastructure has evolved beyond reviewing static price-per-kilogram quotes. High-performing supply chains now assess total lifecycle economics, technological adaptability, and environmental compliance. Over the coming decade, specific macro-trends will dictate capital expenditures in multi-tier mezzanine developments:
1. Autonomous Mobile Robot (AMR) Deck Adaptation
The rapid adoption of goods-to-person (G2P) automation means multi-tier mezzanines are no longer solely occupied by human operators. Automated sorting robots, AMR drive units, and collaborative picking carts are operating directly on elevated levels. This introduces complex dynamic point loads, repetitive directional braking stresses, and micro-vibrations.
Forward-thinking supply chain directors must specify mezzanine flooring with ultra-high surface flatness (meeting DIN 18202 standards), high abrasion resistance, and anti-static ESD (electrostatic discharge) floor coatings to prevent sensitive robot sensor malfunction. Structural purlins require tighter center-to-center spacing (typically 300 mm rather than 600 mm) to eliminate localized floor dish deflections under AMR wheel axles.
2. Modular Bolt-Together Demountability & Circular Asset Re-use
Given fluctuating 3PL client contracts and shifting warehouse lease terms (typically 3 to 7 years), permanent welded mezzanine platforms represent a sunken capital risk. The market is shifting rapidly toward 100% pre-engineered, bolt-together modular multi-tier systems. Every joint — from primary beam-to-column nodes to floor-panel anchor locks — utilizes grade 8.8 or 10.9 structural bolts without requiring on-site hot work or welding. This allows entire multi-tier facilities to be dismantled, modified, expanded, or relocated without structural steel degradation.
3. Low-Carbon Steel & Traceable ESG Supply Chains
Corporate sustainability reporting (CSRD in Europe and global Scope 3 emissions audits) makes steel procurement a focal point for supply chain transparency. Tier-one manufacturers are shifting toward electric arc furnace (EAF) steel production utilizing scrap metal, dropping the embedded carbon footprint per metric ton from ~2.1 t CO2 to below 0.8 t CO2. Procuring managers are now requiring Environmental Product Declarations (EPD) and certified mill test certificates detailing chemical compositions and recycled content shares alongside standard CE labels.
Engineering Heritage & Single-Source Manufacturing Strength
Combining end-to-end metallurgical engineering, rigorous in-house fabrication, and project-specific design verification since 1970.
Certified Quality Control
Our facilities enforce ISO 9001, ISO 14001, and EN 1090-2 Factory Production Control certifications. Every beam and column lot carries batch-traceable 3.1 chemical and physical mill certificates.
In-House Roll Forming
State-of-the-art continuous roll-forming production lines process continuous structural coils with integrated CNC pre-punching, ensuring millimeter-precise beam slotting and bolt alignment across 12-meter upright runs.
FEA Structural Testing
Our dedicated structural R&D team simulates complex 3D non-linear Finite Element Analysis (FEA) models, verifying torsional, seismic, and dynamic wind/vibrational load reactions prior to material release.
Corrosion-Resistant Finishes
Equipped with automated continuous electrostatic powder-coating systems utilizing non-toxic thermosetting epoxy-polyester formulations, alongside continuous hot-dip galvanizing options for cold storage and harsh environments.
Frequently Asked Questions on CE Certified Mezzanines
Authoritative technical guidance addressing the engineering, certification, and site logistics questions raised by structural engineers and procurement leaders.
What specific documentation is required to verify genuine CE certification for a multi-tier mezzanine?
How do floor live loads differ from dead loads in a multi-tier racking design?
What concrete slab specifications are required to support a heavy-duty multi-tier mezzanine?
Can multi-tier mezzanine racking systems be deployed safely in active seismic zones?
What are the primary differences between roll-formed and structural steel multi-tier mezzanines?
How are fire code sprinkler requirements handled across intermediate platform levels?
Plan Your Multi-Tier Mezzanine Project with Certified Structural Engineers
Receive a comprehensive layout design, complete FEA structural load calculation, and a transparent manufacturing estimate tailored to your clear facility height and load criteria.