Choosing Heavy Duty Selective Pallet Racking in 2026 is not just a matter of buying stronger beams. It is a decision about load safety, aisle space, forklift access, and future inventory changes. A pallet of steel components behaves differently from cartons of mixed goods. Small details matter.
Industry reports help explain why storage planning deserves closer attention. MHI’s Annual Industry Report tracks ongoing investment in supply chain technology and operational change. CBRE’s industrial and logistics research also monitors warehouse markets, where space and operating efficiency remain important considerations. These reports do not prescribe one rack design. They do show why businesses should assess storage capacity alongside throughput, available floor area, and changing product needs.
Start with the loads you actually handle. Record pallet dimensions, maximum weight, load overhang, and the number of pallet positions required. Then check the clear height, floor condition, sprinkler layout, and turning radius of your forklifts. A rack that looks spacious on a drawing may feel tight when a loaded truck enters the aisle. That is worth questioning.
This guide explains how to compare frame and beam capacities, select an appropriate layout, and evaluate safety features and installation requirements. It also highlights a common mistake: choosing capacity from average loads instead of the heaviest realistic pallet. Verify every design against supplier specifications and qualified engineering advice. Strong racks still need sound planning.
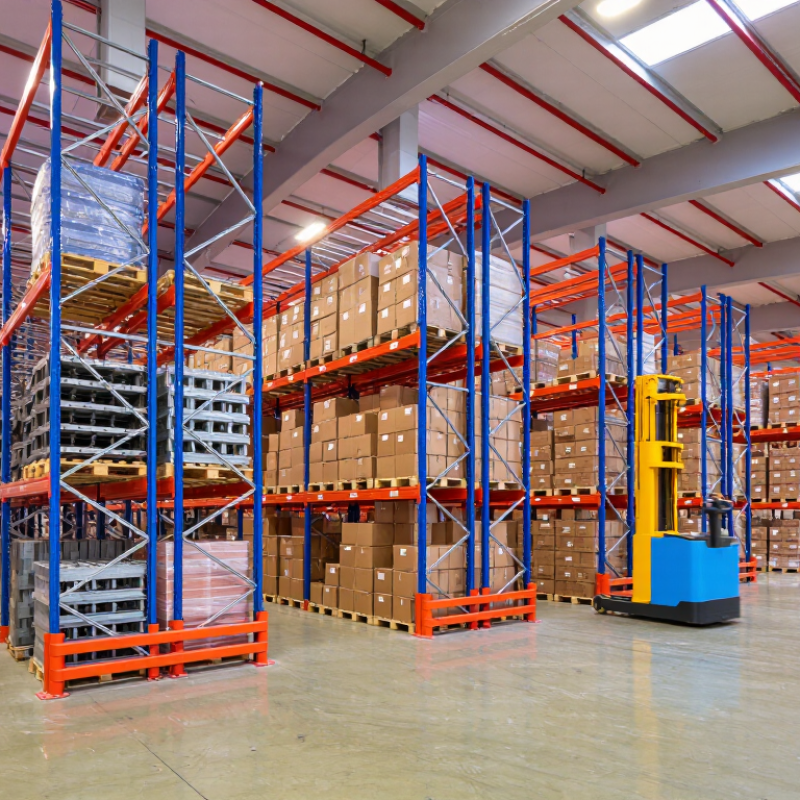
Heavy-duty selective pallet racking uses upright frames and horizontal beams to store palletized goods in individual rack positions. Forklifts can reach each pallet directly, without moving another load first. Access stays simple. This arrangement suits warehouses with many product types, changing order volumes, or frequent picking from full pallets. Picture a distribution aisle with labeled cartons, wrapped pallets, and a forklift turning between rows. The system makes each location visible and relatively easy to reach, but it uses more aisle space than some high-density storage options.
Its strength is flexibility, not maximum storage density. A facility handling mixed food-grade packaging, auto parts, or seasonal stock may value direct access more than tightly packed lanes. Beam heights can be adjusted to fit different pallet loads, but every configuration must stay within its rated capacity. Pallet weight, dimensions, rack height, floor condition, and forklift clearance all affect safe design. A qualified racking professional should verify the layout and load information before installation. Small details matter. Damaged uprights, loose connections, or uneven floors can change how loads behave. A full rack may look efficient while leaving awkward picking zones or blocked travel paths. That trade-off deserves a second look during planning and regular inspections.
Selective pallet racking is commonly used when warehouses need direct access to every pallet position. The pallet footprint affects rack depth, beam spacing, aisle planning, and available storage density. The chart compares common nominal pallet sizes using calculated footprint area. Final rack selection must also verify pallet weight, load distribution, beam capacity, frame height, required clearances, forklift type, and local safety requirements.
Heavy duty selective racking should begin with load facts, not aisle preferences. Record each pallet’s maximum weight, load type, and storage level. Include seasonal peaks, damaged pallets, and uneven weight distribution. A 900-kilogram pallet may need more capacity than its average inventory suggests.
Pallet dimensions also affect every beam and aisle decision. The 48-by-40-inch pallet remains widely used in North American distribution. However, imported pallets, oversized cartons, and mixed footprints can quickly reduce usable space. Measure pallet length, width, height, and overhang on the actual warehouse floor. Small errors become expensive at upper levels. They also create handling risks.
The 2024 MHI Annual Industry Report found that 91% of supply-chain leaders expect technology adoption to increase. That trend supports using warehouse data for rack planning, but software cannot repair poor measurements. Map columns, doors, sprinklers, forklifts, and fire exits before selecting bay widths. Compare clear height with required beam levels and sprinkler clearance. A narrow aisle may improve storage density, yet it can slow forklift movement. This trade-off is often underestimated. Review the plan with a qualified rack engineer and verify capacities against applicable ANSI specifications. I would also test one pilot bay first. Real pallets rarely behave as neatly as spreadsheets predict.
How to Choose Heavy Duty Selective Pallet Racking in 2026
Frame, beam, and safety features should be compared as one system. Frame depth controls pallet support and aisle clearance. Upright thickness matters, but steel grade and bracing geometry matter more. Do not judge strength by appearance alone. Beam length affects both capacity and pallet stability. Longer beams usually need stronger profiles or lower rated loads. Always match the beam rating to the actual pallet weight, not the planned average.
MHI’s 2024 Annual Industry Report found that 83% of supply chain professionals planned to maintain or increase technology investment. That pressure can increase storage density and forklift activity. Safety features therefore deserve equal attention. Choose locking pins, column guards, row spacers, load plaques, and wire decking where falling goods are possible. NFPA warehouse-fire research also shows that warehouse incidents can create significant property losses, making clearance and inspection routines practical investments. A perfect-looking frame can still hide impact damage.
Tips: Request stamped load calculations and installation drawings. Check every frame after a forklift strike. Replace bent components; do not straighten them casually. Verify floor strength and anchoring requirements. Use trained inspectors and document findings. Fit matters. Do not guess. A cheaper beam may reduce initial cost, yet create awkward pallet overhang or unsafe loading. This is where selection often becomes imperfect: future inventory is rarely as predictable as the spreadsheet suggests.
| Selection Factor | Upright Frame | Load Beam | Safety Features | What to Verify Before Purchase |
|---|---|---|---|---|
| Primary function | Vertical columns and diagonal or horizontal bracing support the rack structure and transfer loads to the floor. | Horizontal members connect frames and support pallet loads at each storage level. | Components and procedures help reduce risks from impact, falling loads, and unauthorized changes. | Confirm the proposed layout, load arrangement, and components are designed as one compatible system. |
| Capacity basis | Depends on frame height and depth, steel section, bracing, beam elevations, rack configuration, and floor anchorage. | Rated capacity depends on beam type and length, connector design, load distribution, and the specified support conditions. | Capacity labels communicate the applicable design limits; they do not increase the rack’s structural capacity. | Request documented capacities for the exact configuration. Do not rely on a generic “heavy duty” rating. |
| Pallet and load fit | Frame depth and clearances should suit pallet dimensions, overhang, load stability, and the handling equipment used. | Beam length and level spacing must accommodate pallet width, load height, and safe placement or retrieval. | Column guards and end-of-aisle protection can help limit damage from lift-truck impacts. | Measure loaded pallets, including any overhang; check clearances against the lift-truck and building layout. |
| Connections and adjustment | Frames are assembled from uprights and bracing; anchorage and alignment must follow the engineered design. | Beam connectors engage with the frame. Beam elevations are commonly adjustable, but changes can affect capacity. | Beam locks or connector-retention devices help prevent accidental beam disengagement where required by the design. | Check connector compatibility, locking provisions, installation instructions, and approval requirements for any reconfiguration. |
| Impact and falling-load protection | Frame guards can protect vulnerable upright locations; guards should not obstruct inspection or aisle access. | Wire decking or other approved supports may help retain loads, depending on the pallet and storage design. | Use suitable protection and load-retention measures based on traffic, stored goods, and the consequences of a dropped load. | Assess forklift routes, pedestrian areas, pallet condition, and whether stored items need additional containment. |
| Floor and installation | Base plates, anchors, slab condition, and floor level all affect safe performance. | Correct beam seating and installation are essential; damaged or mismatched members should not be used. | Visible load notices and clear aisle markings support consistent, safe warehouse operation. | Have a qualified designer assess the slab, anchorage, seismic conditions where applicable, and installation tolerances. |
| Inspection and maintenance | Inspect uprights, bracing, base plates, anchors, and guards for impact damage, looseness, or deformation. | Check beams and connectors for damage, displacement, missing locks, or signs of overloading. | Promptly isolate damaged areas and follow a documented inspection and repair process. | Set inspection intervals and reporting procedures in line with applicable local rules and recognized industry guidance. |
| Best selection approach | Choose the frame configuration from the engineered load case, building constraints, and planned storage height. | Select beams for the actual pallet load, clear span, storage level, and handling requirements. | Specify protection and retention measures as part of the layout and risk assessment—not as afterthoughts. | Compare complete, documented system proposals, including drawings, capacities, installation details, and inspection guidance. |
Important: Rack capacities and safety requirements vary with the specific design, installation, loads, building conditions, and applicable local codes. Obtain project-specific engineering documentation and follow the rack supplier’s instructions and local requirements.
Before comparing rack capacity, verify the design against applicable local building codes and the current ANSI/RMI MH16.1 standard for industrial steel storage racks. Ask for documented load ratings, drawings, and clear limits for each beam level. A rating is only useful when it matches the actual pallet load, including uneven weight distribution. The U.S. Bureau of Labor Statistics recorded 2.6 million nonfatal workplace injuries and illnesses in private industry in 2023. That figure covers many hazards, not just storage systems, but it underscores why clear procedures and sound equipment matter. Check damaged uprights promptly. Small dents can be easy to overlook.
Installation quality deserves the same attention as the specification sheet. Confirm that the floor can support the planned loads, and verify anchoring, aisle widths, and required clearances on site. Have qualified installers follow the approved drawings; do not treat a busy warehouse floor as a place for improvised adjustments. Before loading, inspect connections and confirm the finished layout matches the design. Keep inspection records, even when nothing seems wrong. That habit may feel tedious.
Compatibility with handling equipment is practical, not cosmetic. Measure forklift turning radius, mast height, load dimensions, and lift height against aisle width and beam elevations. Include the largest pallet and the highest planned storage position in the check. A truck that fits on paper may still clip a frame when its load is raised. A test run helps. Recheck the layout if equipment, pallet sizes, or operating practices change; this is often where planning gets missed.
A heavy-duty selective rack should be planned for the warehouse you expect to operate, not only the one you have today. Record pallet dimensions, maximum loaded weight, and the number of pallet positions each aisle needs. Leave room for forklift turns and safe access to stored goods. A layout that looks efficient on paper may feel cramped once daily traffic begins.
Inspection needs a clear routine. Check uprights for dents or bends, beams for movement, and locking clips for secure placement. Look for loose anchors, damaged floor areas, and load signs that are missing or hard to read. Small clues matter. Keep dated inspection notes, and report damage promptly. If a component appears compromised, restrict access to the affected bay and have a qualified racking professional assess it. Do not guess.
Maintenance should follow the rack’s engineered specifications, with repairs completed using suitable parts and methods. Recheck the system after changes, impacts, or relocation. Plans change. Review future storage needs against likely shifts in pallet size, inventory volume, and handling equipment. A modest allowance for additional bays or different beam levels can prevent costly rework. Still, more capacity is not always better; preserve clear aisles and access for inspection, and verify proposed changes before loading the rack.
Record each pallet’s maximum weight, dimensions, load type, and storage level. Include peak-season loads and uneven weight distribution. A 900-kilogram pallet may need more capacity than its average weight suggests.
Pallets may vary in length, width, height, and overhang. Imported pallets and oversized cartons can reduce usable space. Small measurement errors become more serious on upper levels.
Map columns, doors, sprinklers, forklifts, and fire exits before setting bay widths. Check clear height and sprinkler clearance. Narrow aisles may add storage space but slow forklift movement.
Consider frame depth, steel grade, bracing, beam length, and rated capacity together. Match each beam rating to the actual pallet weight, not an average. Appearance alone does not prove strength.
Consider locking pins, column guards, row spacers, load plaques, and wire decking where goods could fall. Inspect frames after forklift impacts. Bent components should be replaced, not casually straightened.
Request documented load ratings, stamped load calculations, and installation drawings. Verify the design against applicable local codes and the current ANSI/RMI MH16.1 standard. Keep inspection records.
Compare its turning radius, mast height, load dimensions, and lift height with aisle width and beam elevations. Test the largest pallet at the highest planned storage position. A test run helps.
Confirm floor capacity, anchoring, aisle widths, and required clearances on site. Qualified installers should follow approved drawings. Inspect connections before loading, even when everything looks fine.
Recheck it when equipment, pallet sizes, or operating practices change. A pilot bay can reveal problems that measurements and spreadsheets miss. Real pallets are rarely perfect.
Choosing Heavy Duty Selective Pallet Racking in 2026 starts with understanding how this storage system supports direct access to individual pallet loads and whether that layout suits the warehouse’s operations. Buyers should assess the weight and dimensions of stored goods, pallet sizes, aisle widths, ceiling height, and available floor space before selecting a configuration. Accurate measurements help make efficient use of the facility while preserving safe access for workers and equipment.
Compare frame and beam specifications, connection details, and safety features against the expected loads and daily handling demands. Confirm that the system is compatible with forklifts and other material-handling equipment, and arrange professional installation according to applicable requirements. A practical selection plan should also include routine inspections, maintenance, and provisions for changing inventory or capacity needs. Considering these factors together can help create a dependable storage layout that supports current operations and future growth.